
Case Study: T-Space
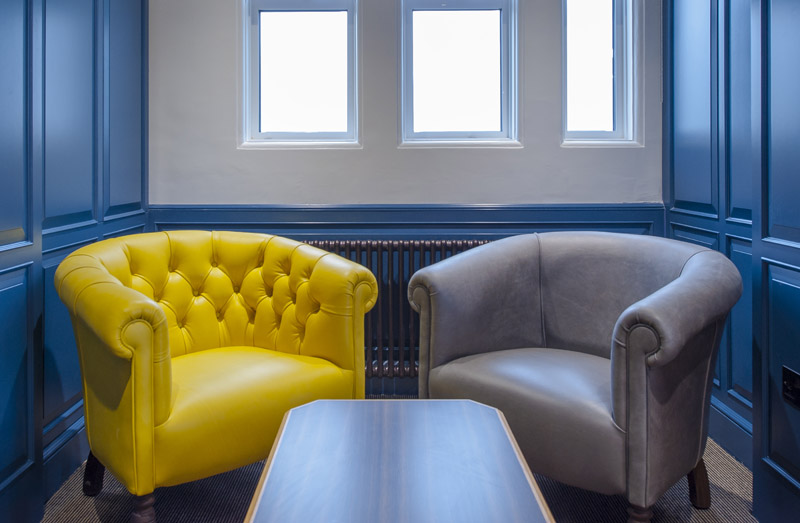
T-Space was commissioned to reconfigure Claygate House, an Essex landmark as a corporate headquarters. A handsome building in a prominent location, this renovation had to satisfy two apparently conflicting demands; to preserve the dignity and presence of a well – loved and historic building, while accommodating the needs of an expanding business.
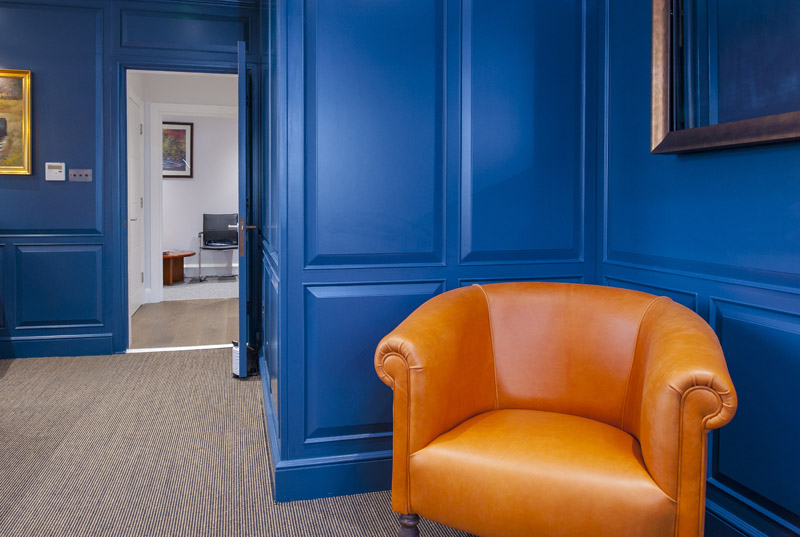
The Oxford’s tub-style design cradles your body gently, with the rounded backrest and armrests providing a natural and comfortable seating position. A harmonious blend of thoughtful design and quality craftsmanship.
T-Space was commissioned to reconfigure Claygate House, an Essex landmark as a corporate headquarters. A handsome building in a prominent location, this renovation had to satisfy two apparently conflicting demands; to preserve the dignity and presence of a well – loved and historic building, while accommodating the needs of an expanding business.
The Oxford’s tub-style design cradles your body gently, with the rounded backrest and armrests providing a natural and comfortable seating position. A harmonious blend of thoughtful design and quality craftsmanship.
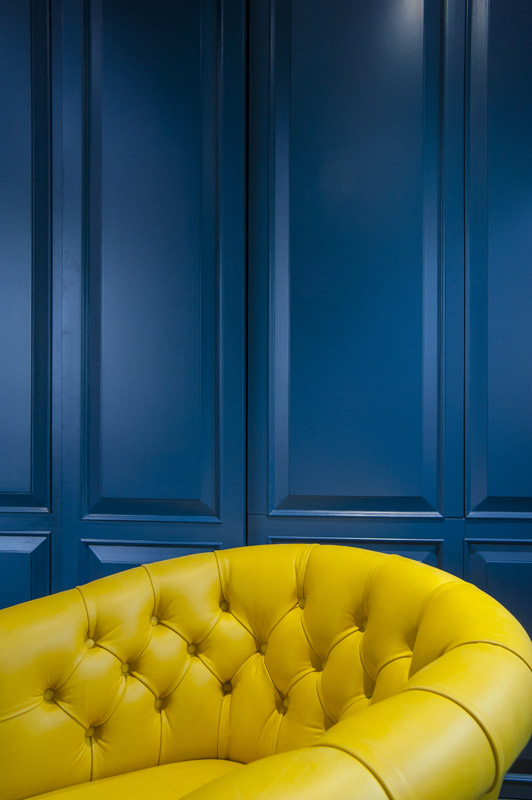
T-Space is a full service architectural and engineering practice that provides the leadership and expertise to drive projects from concept to completion. The result of this collaboration is a workspace that is well appointed but avoids a corporate atmosphere by retaining much of the scale and charm of the original building featuring yellow, grey and orange Oxford chairs.
Architects: T-Space www.t-spacearchitects.co.uk
Photographer: Neil Perry www.neilperryphoto.com